
Pinnacle #1306: A Split Floor Plan With Harbor and Ocean Views

The split floor plan is one of the most requested layouts in Downtown San Diego, and it rarely comes up at Pinnacle.

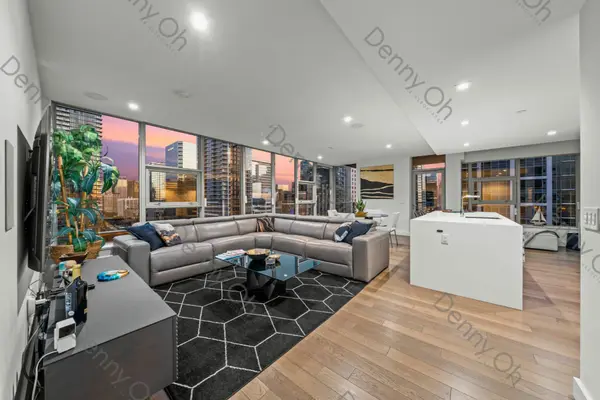
Residence #1306 has two large bedroom suites separated by a great room with soaring 10 foot ceilings and floor-to-ceiling windows. The kitchen is a proper gourmet setup: Sub-Zero refrigerator, wine cooler, and Snaidero cabinetry. A powder room off the entryway handles guests without sending them through the private wing.
Orientation is the quiet advantage. The spacious balcony faces south and west, which delivers panoramic views of the Harbor, the Pacific Ocean, Coronado Island, and the city skyline, and makes the terrace the best seat in the house at sunset. The home has the option to be sold furnished.
Property Details
- Address: 550 Front Street #1306, San Diego, CA 92101
- Price: $1,375,000
- Bedrooms: 2 suites, split floor plan
- Ceilings: 10 ft with floor-to-ceiling windows
- Kitchen: Sub-Zero refrigerator, wine cooler, Snaidero cabinetry
- Parking: two underground spaces plus a storage unit
- Option to be sold furnished
About Pinnacle

Moments from Seaport Village, The Rady Shell, the Gaslamp District, Petco Park, and Little Italy, Pinnacle offers white-glove concierge service, a world-class gym, steam and sauna facilities, a guest suite, a stylish lounge, and a 95 foot lap pool and spa.
Want to know when the next split floor plan hits the market? Get in touch and I will keep you posted.
For more information, contact:
Lanna Parker
619-909-7552
lanna@sandiegoh.com
Categories
Recent Posts


GET MORE INFORMATION